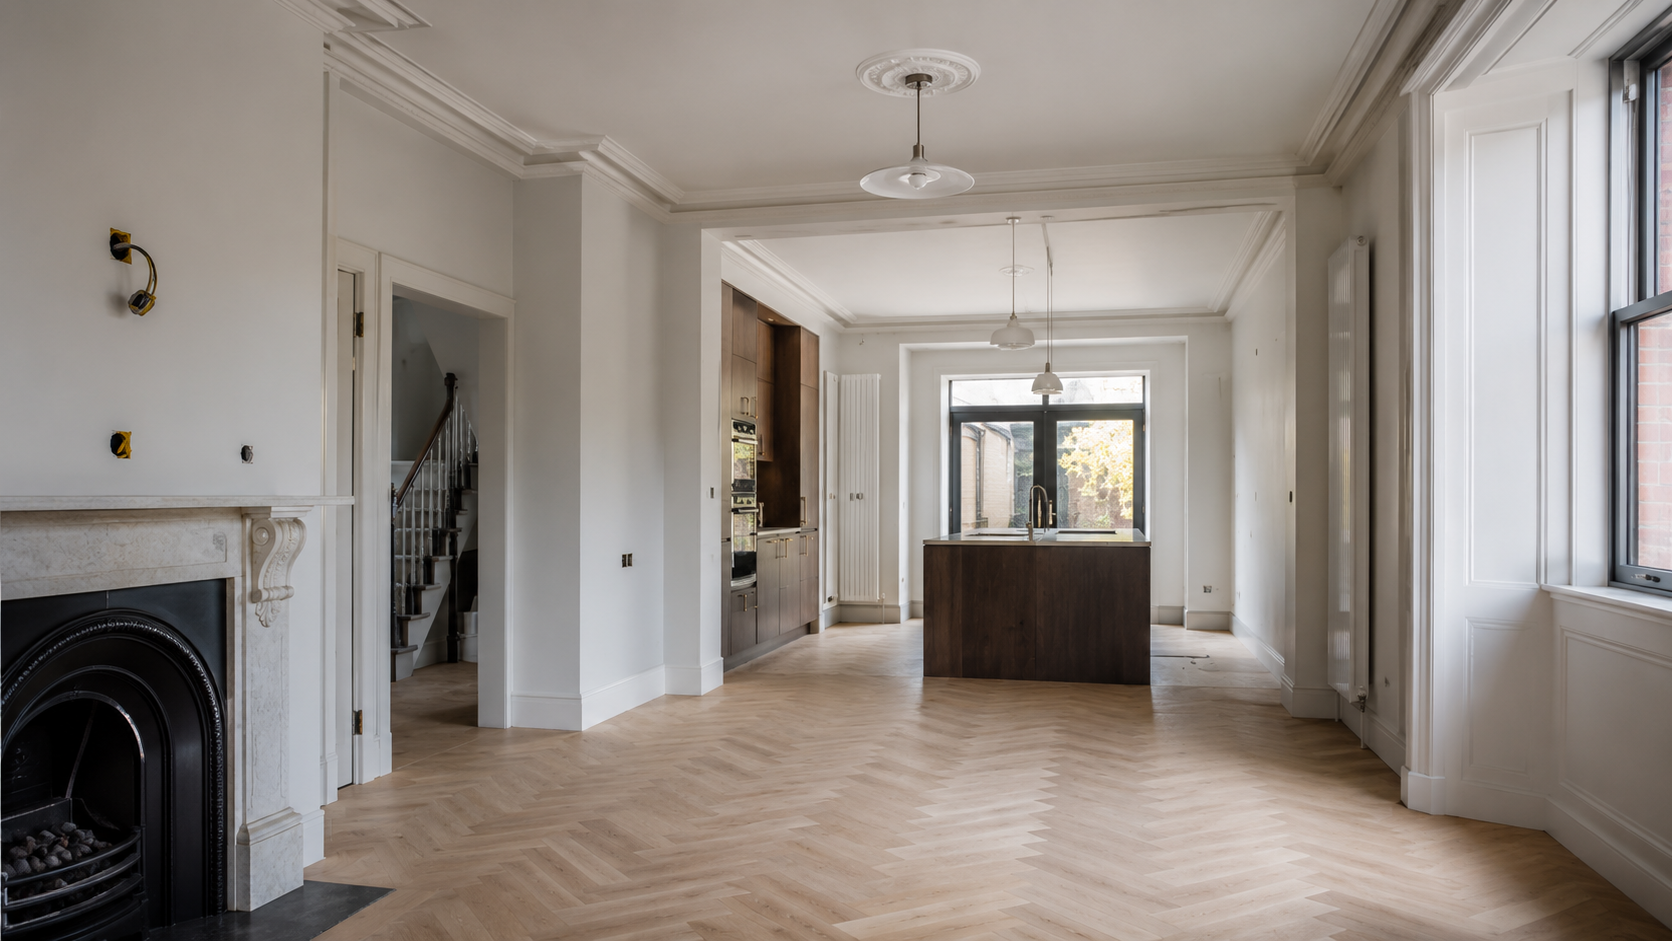

Ground Floor Renovation Dublin
Transform the Ground Floor of Your Dublin Home
Create a brighter, better-connected home with a professionally planned ground floor renovation in Dublin. VS Builders delivers open-plan layouts, structural alterations, kitchen-living upgrades and complete ground floor refurbishments across Dublin.
Whether your home has a cramped kitchen, an unused dining room, dark internal rooms or a layout that no longer suits family life, we can reconfigure the space around how you live today.
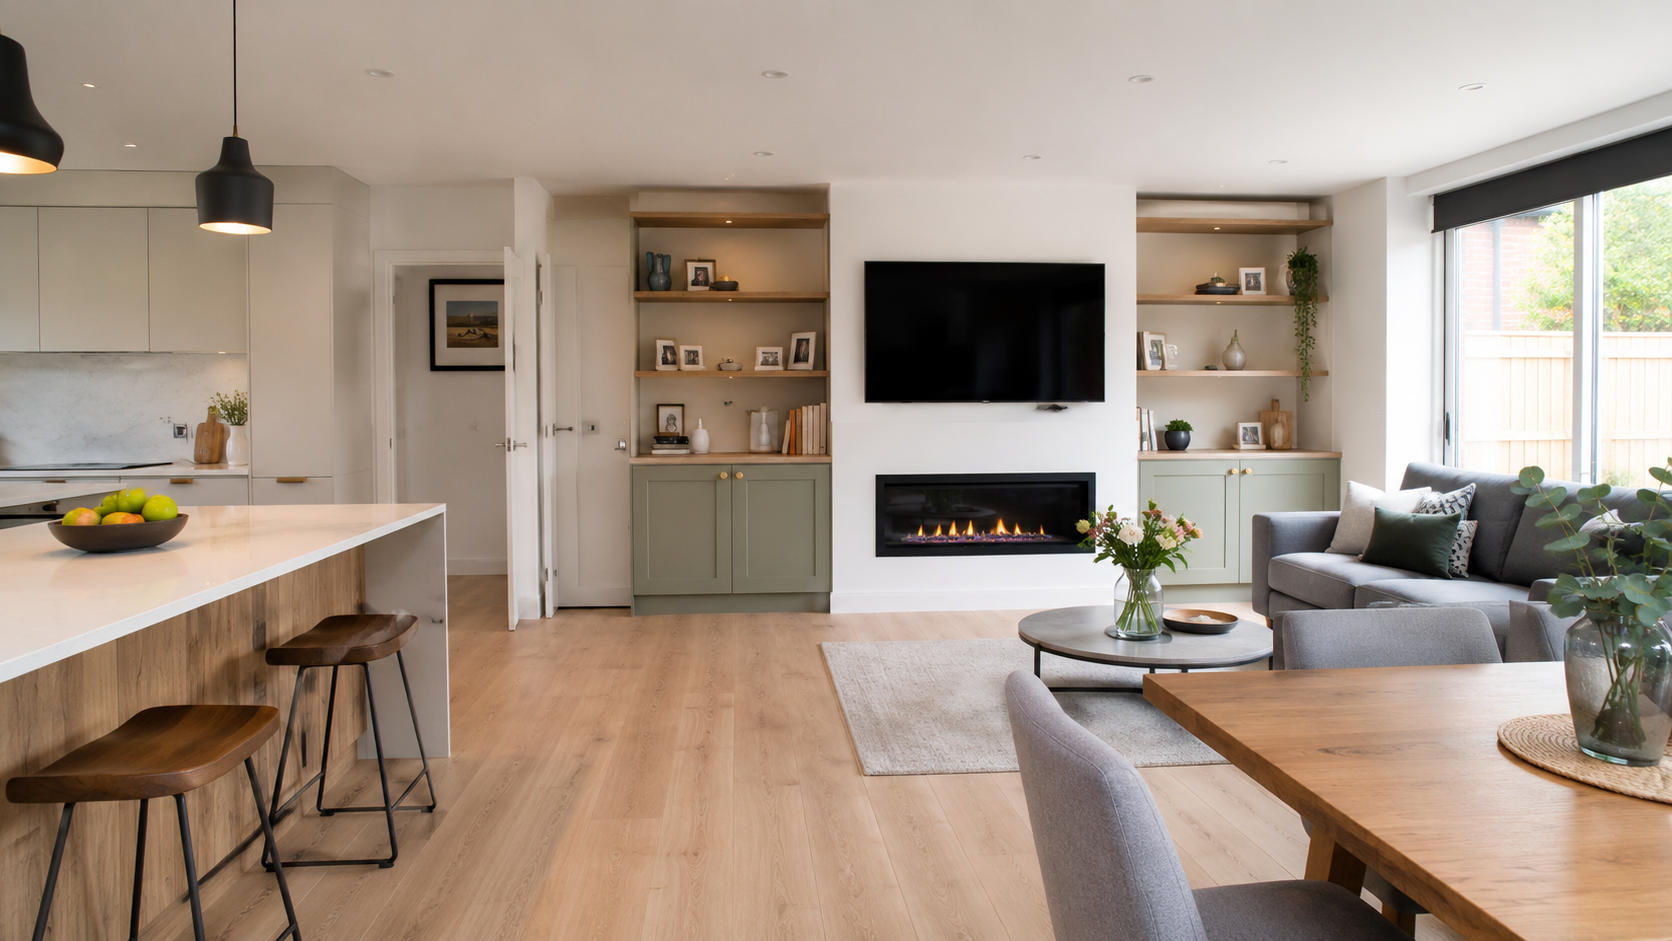
Better Layout, Better Daily Living
Is Your Ground Floor No Longer Working for Your Family?
Many Dublin houses were built around separate rooms and a very different pattern of family life. Small kitchens sit behind closed doors. Dining rooms are used a few times a year. Hallways consume valuable space. Rear rooms can feel disconnected from the garden and internal rooms often struggle for daylight.
You may not need to leave the area you already know. A well-planned ground floor refurbishment in Dublin can change how the existing house works before you consider moving or adding more square metres.
- The kitchen is too small for normal family use.
- The dining room is rarely used.
- Internal rooms feel dark and disconnected.
- Storage is limited or poorly located.
- Entertaining feels awkward because rooms are separated.
- The layout does not suit children or home working.
- The property feels dated despite a strong Dublin location.
- You are considering moving because the ground floor feels too restrictive.
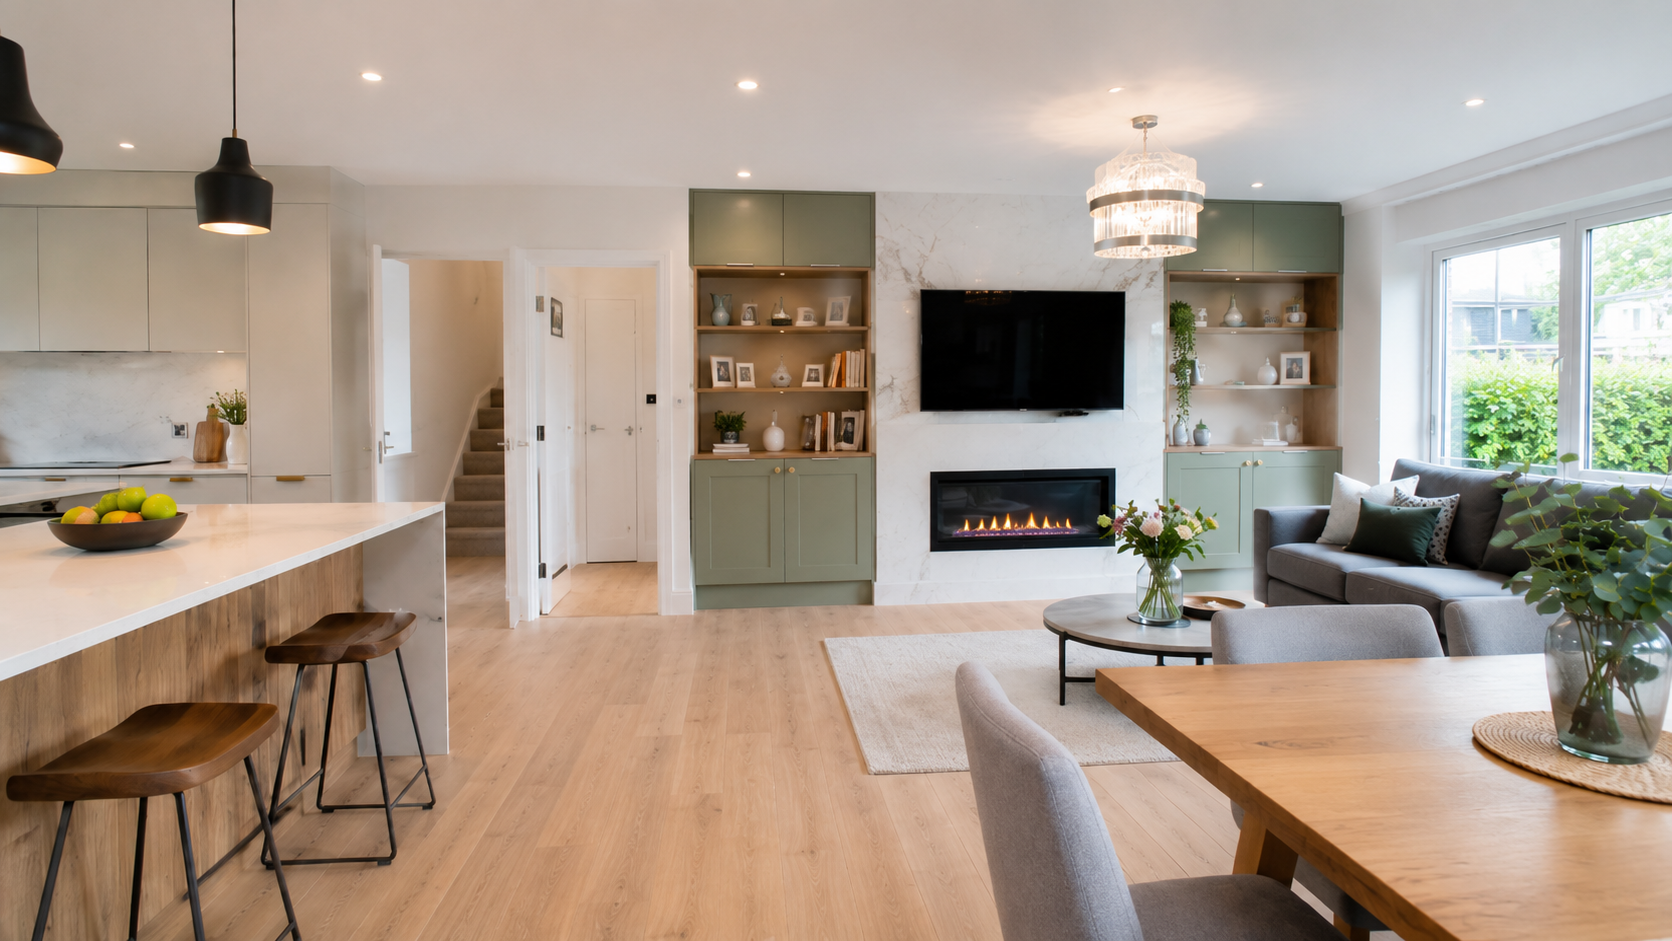
The objective is not simply to remove walls. The objective is to create a ground floor that works as one coherent home, with better circulation, useful storage, balanced natural light and a layout that supports everyday life.
Complete Ground Floor Refurbishment Dublin
What Can Be Included in a Ground Floor Renovation?
A ground floor renovation can range from a targeted kitchen-living reconfiguration to a complete structural and services refurbishment of the main living level.
Where the project forms part of a wider extension, we can also coordinate the renovation with a house extension in Dublin or a dedicated kitchen extension project.
Open Plan Ground Floor Renovation Dublin
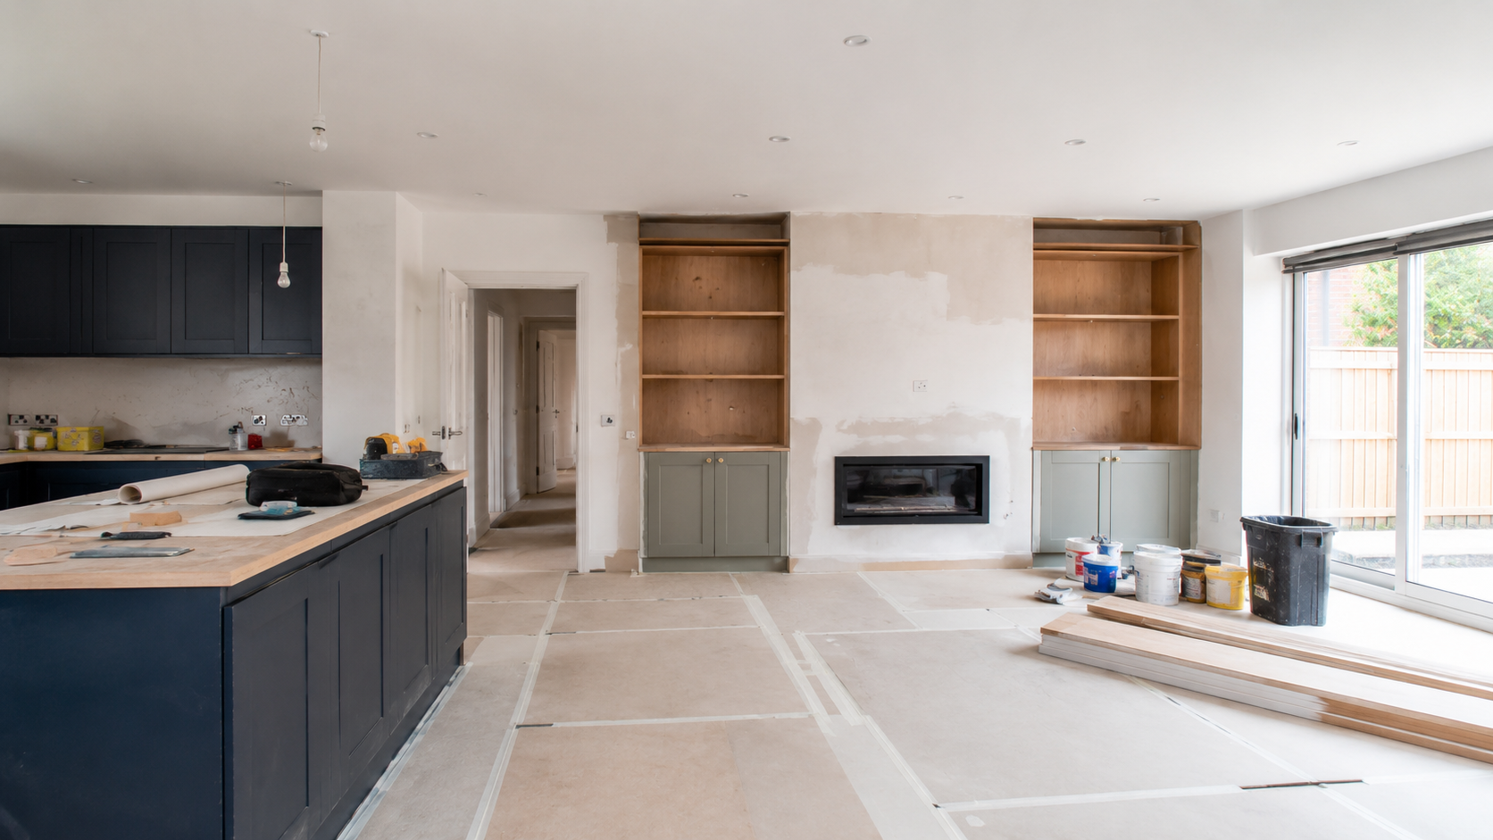
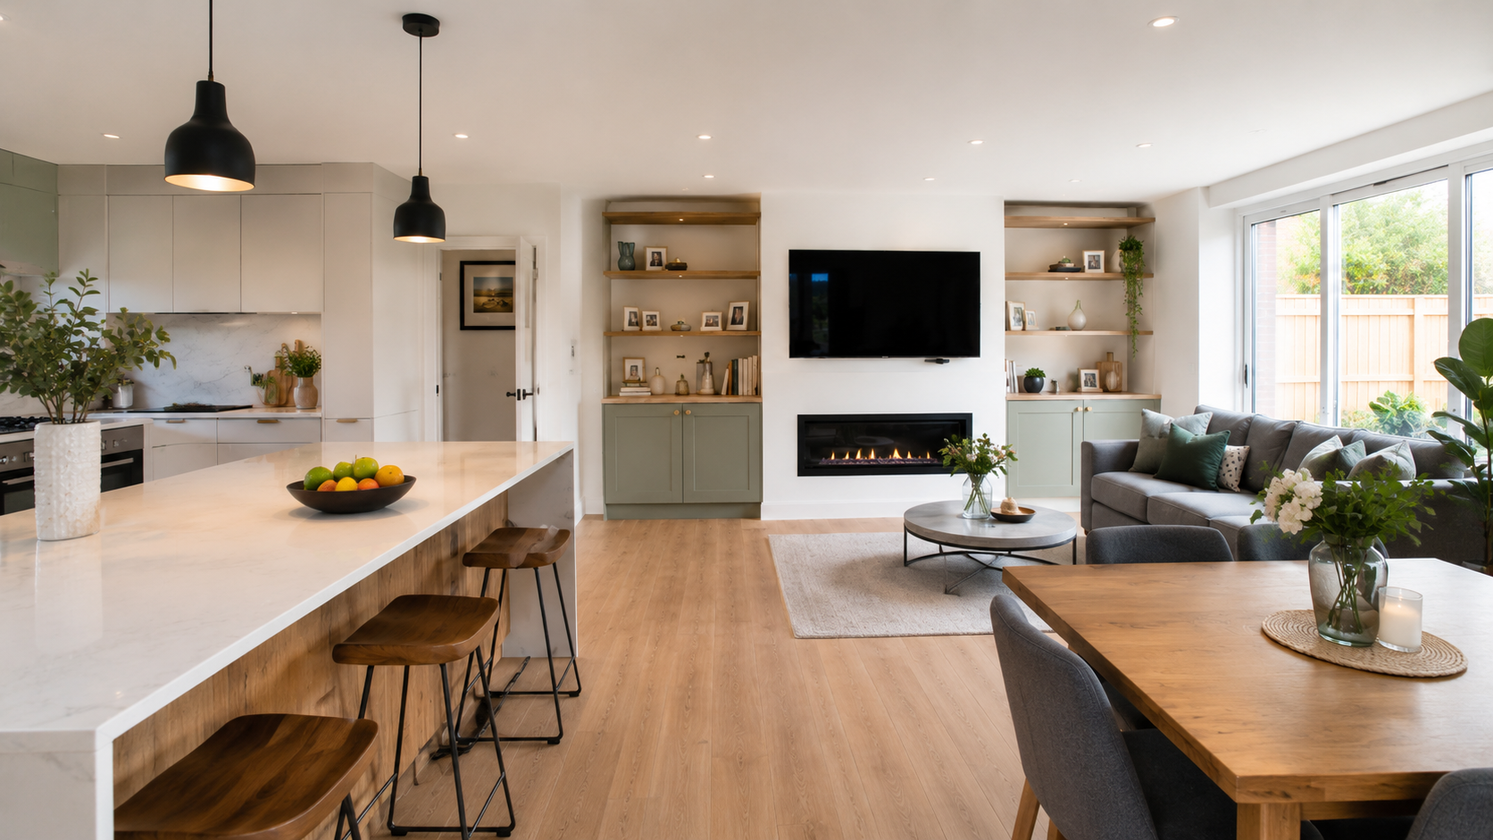
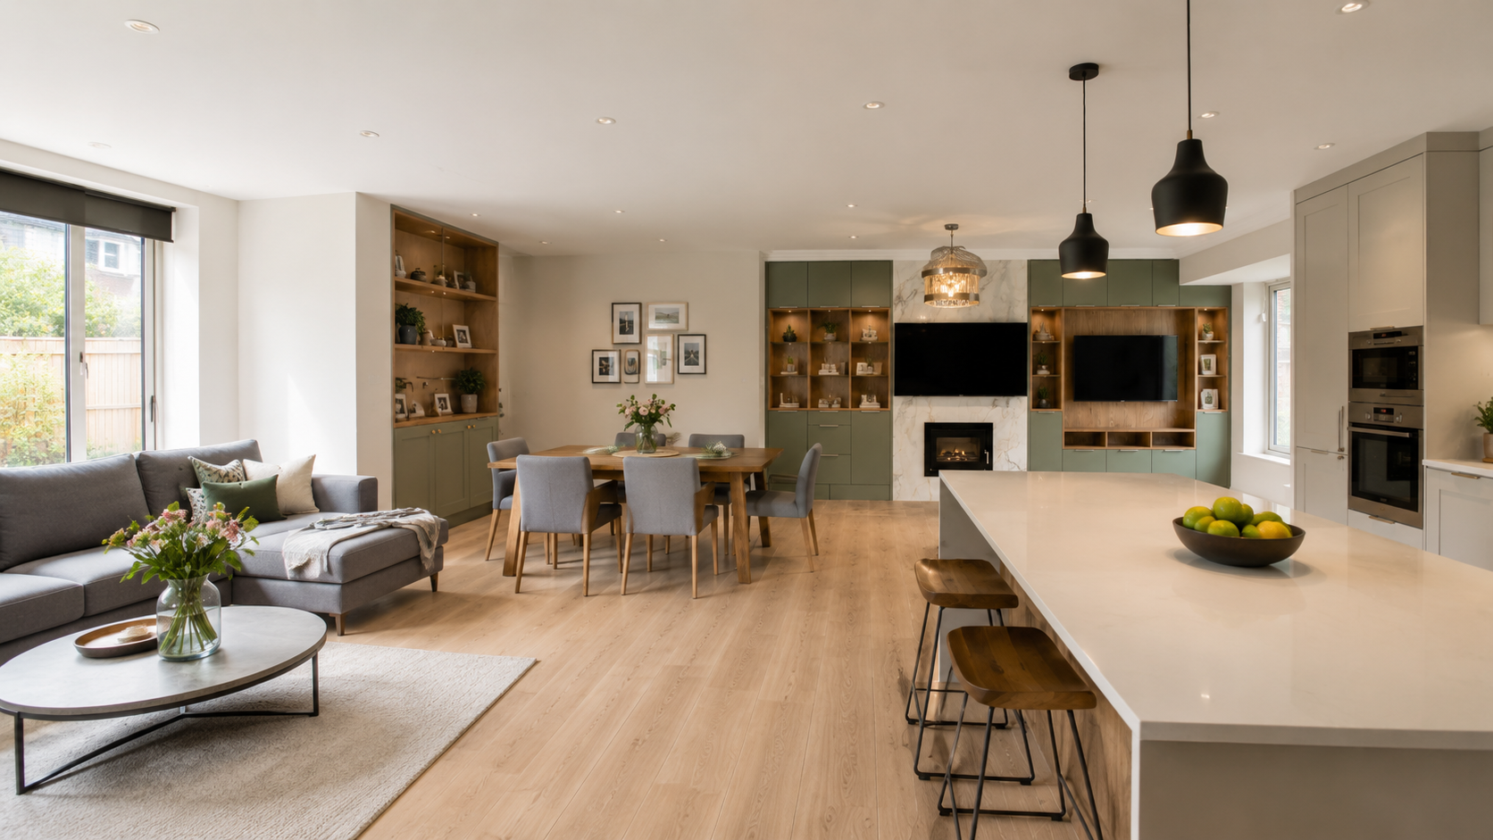
Create an Open-Plan Kitchen, Living and Dining Space
For many homeowners, the central aim of a ground floor renovation in Dublin is to connect the kitchen, dining and living areas into one brighter and more flexible space.
Removing a wall is only one part of that process. We look at the position of the kitchen, garden access, natural light, furniture zones, circulation, heating, storage, lighting and the structural requirements of the existing house.
- Bring more daylight through the ground floor.
- Improve movement between kitchen, dining and living zones.
- Create a better family and entertaining space.
- Use awkward circulation areas more efficiently.
- Build storage into the layout rather than adding it later.
- Connect the house more naturally to the rear garden.
- Integrate a new kitchen into the architecture of the room.
Structural Alterations Dublin
Load-Bearing Wall Removal and RSJ Installation
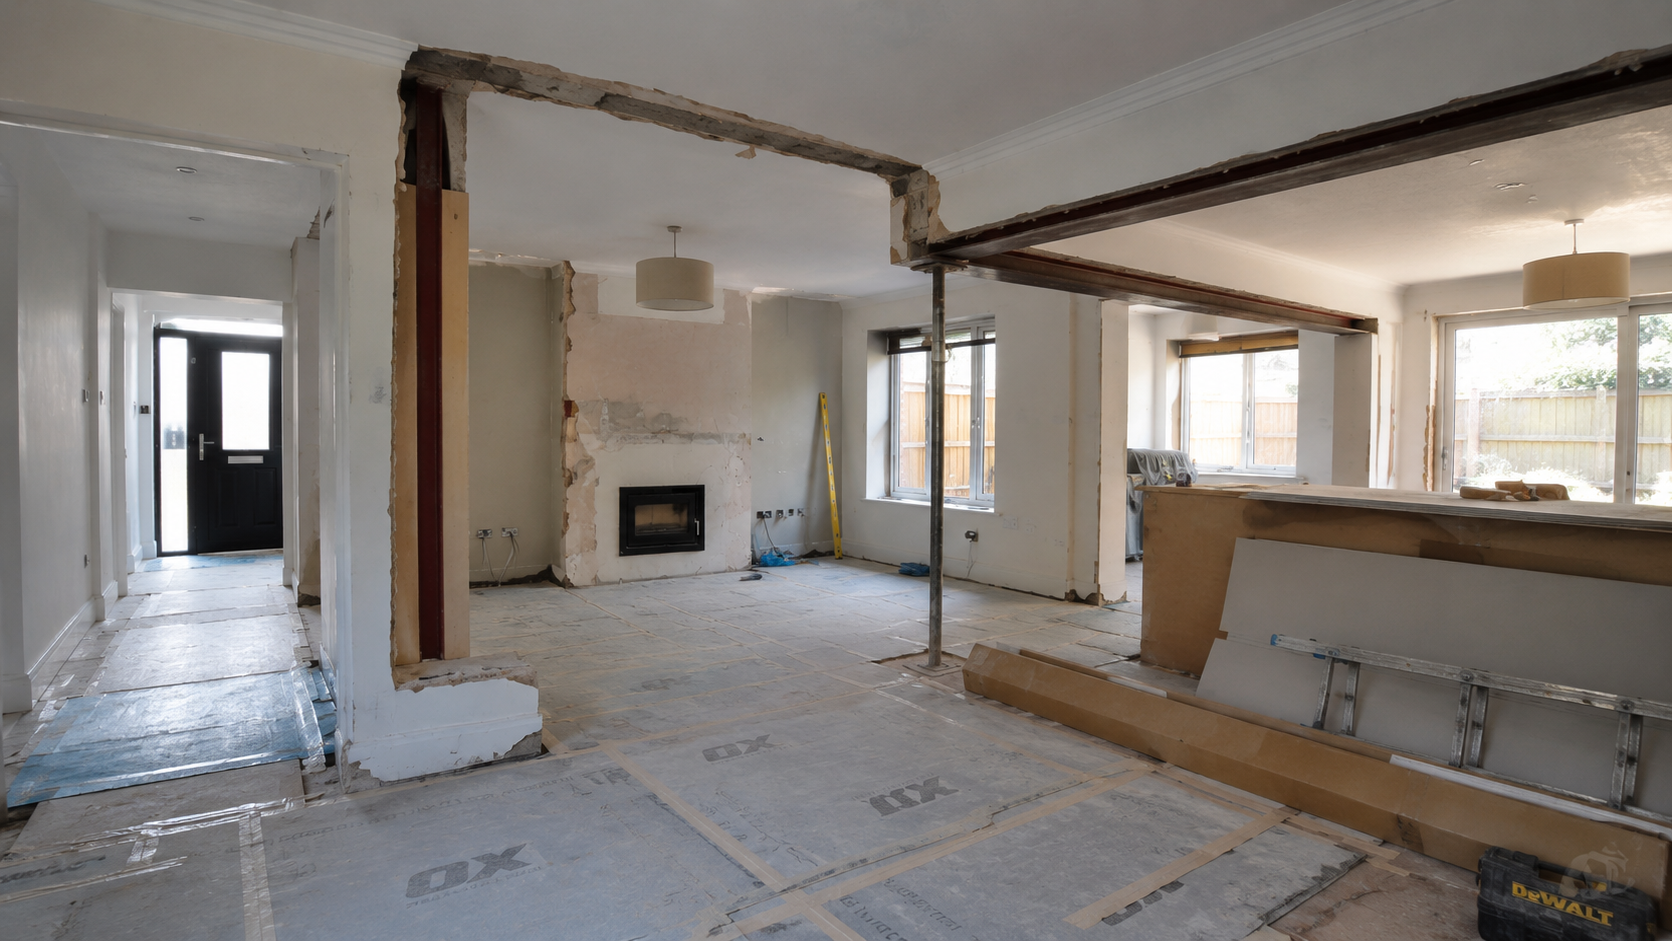
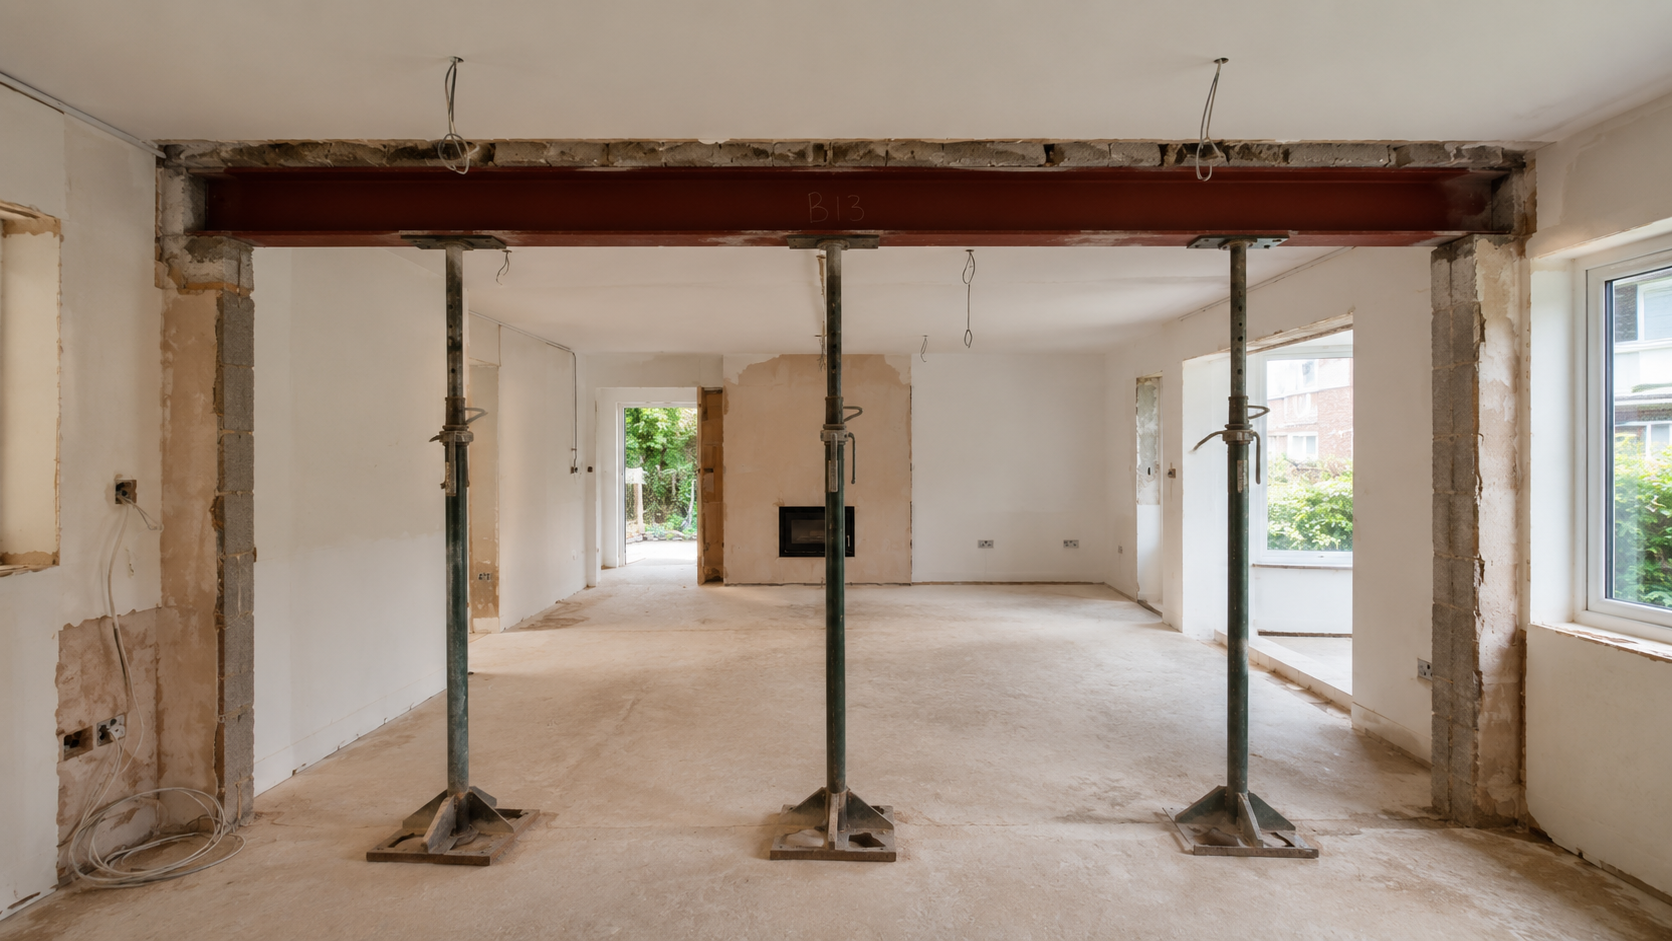
Creating a large open-plan room often involves a structural wall. Where a load-bearing wall is altered or removed, the opening needs to be supported by a properly specified structural solution.
VS Builders coordinates structural work with the relevant engineer and construction information. The sequence can include temporary support, careful demolition, preparation of bearing points, steel installation and making good around the completed structure.
Structural review
The proposed opening and existing construction are reviewed before structural work starts.
Temporary support
Where required, the structure is supported before the wall or opening is altered.
Steel installation
The specified RSJ or structural steel is installed in accordance with the engineered design.
Integration and finishing
The new structure is integrated with the wider ground floor refurbishment and finished as the project progresses.
Structural requirements vary by property. We do not treat RSJ installation as a generic one-size-fits-all detail.
Ground Floor Renovation Cost Dublin
How Much Does a Ground Floor Renovation Cost in Dublin?
The cost depends on the existing house, the amount of structural work and the specification of the finished space. A cosmetic refresh and a full structural ground floor refurbishment are very different projects.
Structure and layout
Load-bearing wall alterations, steelwork, temporary support and major reconfiguration can materially change the scope.
Kitchen specification
Cabinetry, worktops, appliances, utility space and bespoke joinery influence the finished project value.
Services and heating
Rewiring, plumbing changes, heating alterations and underfloor heating require early coordination.
Windows and garden access
Large openings, sliding doors and replacement windows can reshape daylight and the relationship with the garden.
Flooring and finishes
Floor preparation, tile, timber, decoration and finishing details affect both cost and programme.
Existing property condition
Older services, damp issues, poor insulation and previous alterations may need to be addressed during the work.
For wider renovation budgeting, read our guide to house renovation costs in Dublin. For your own property, the useful figure is a project-specific scope and quotation based on the existing building and the finish you want to achieve.
Renovating While Living at Home
Can You Stay in Your House During a Ground Floor Renovation?
In many cases, yes. It depends on the extent of the structural work, access to bedrooms and bathrooms, and whether safe usable areas can be separated from the active site.
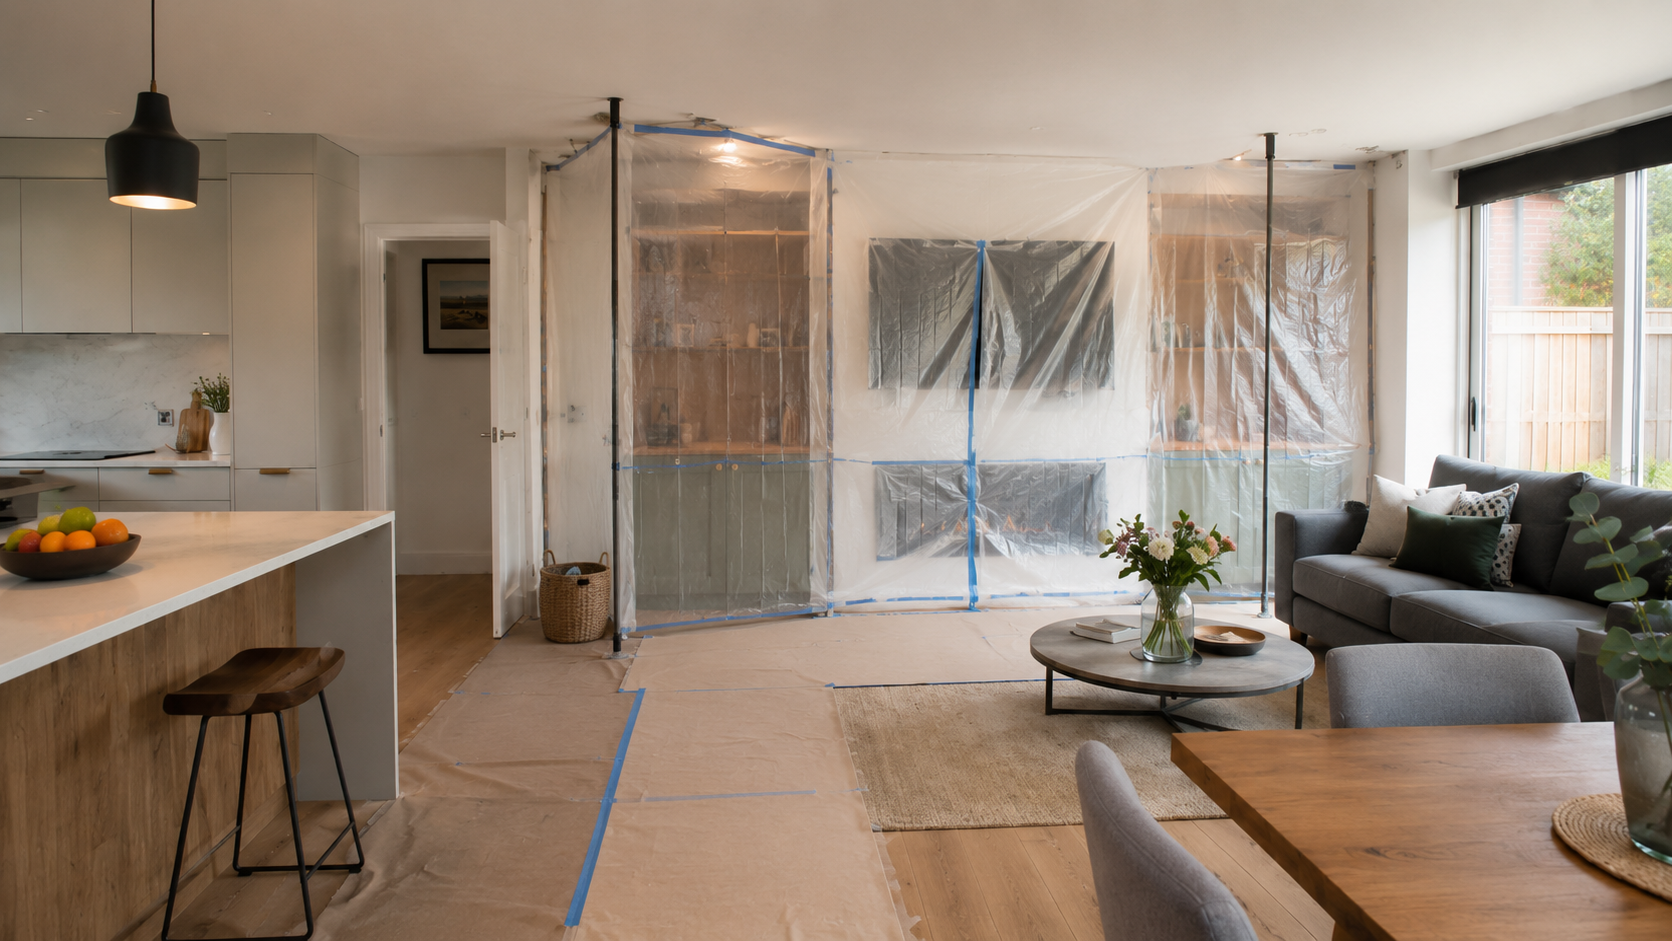
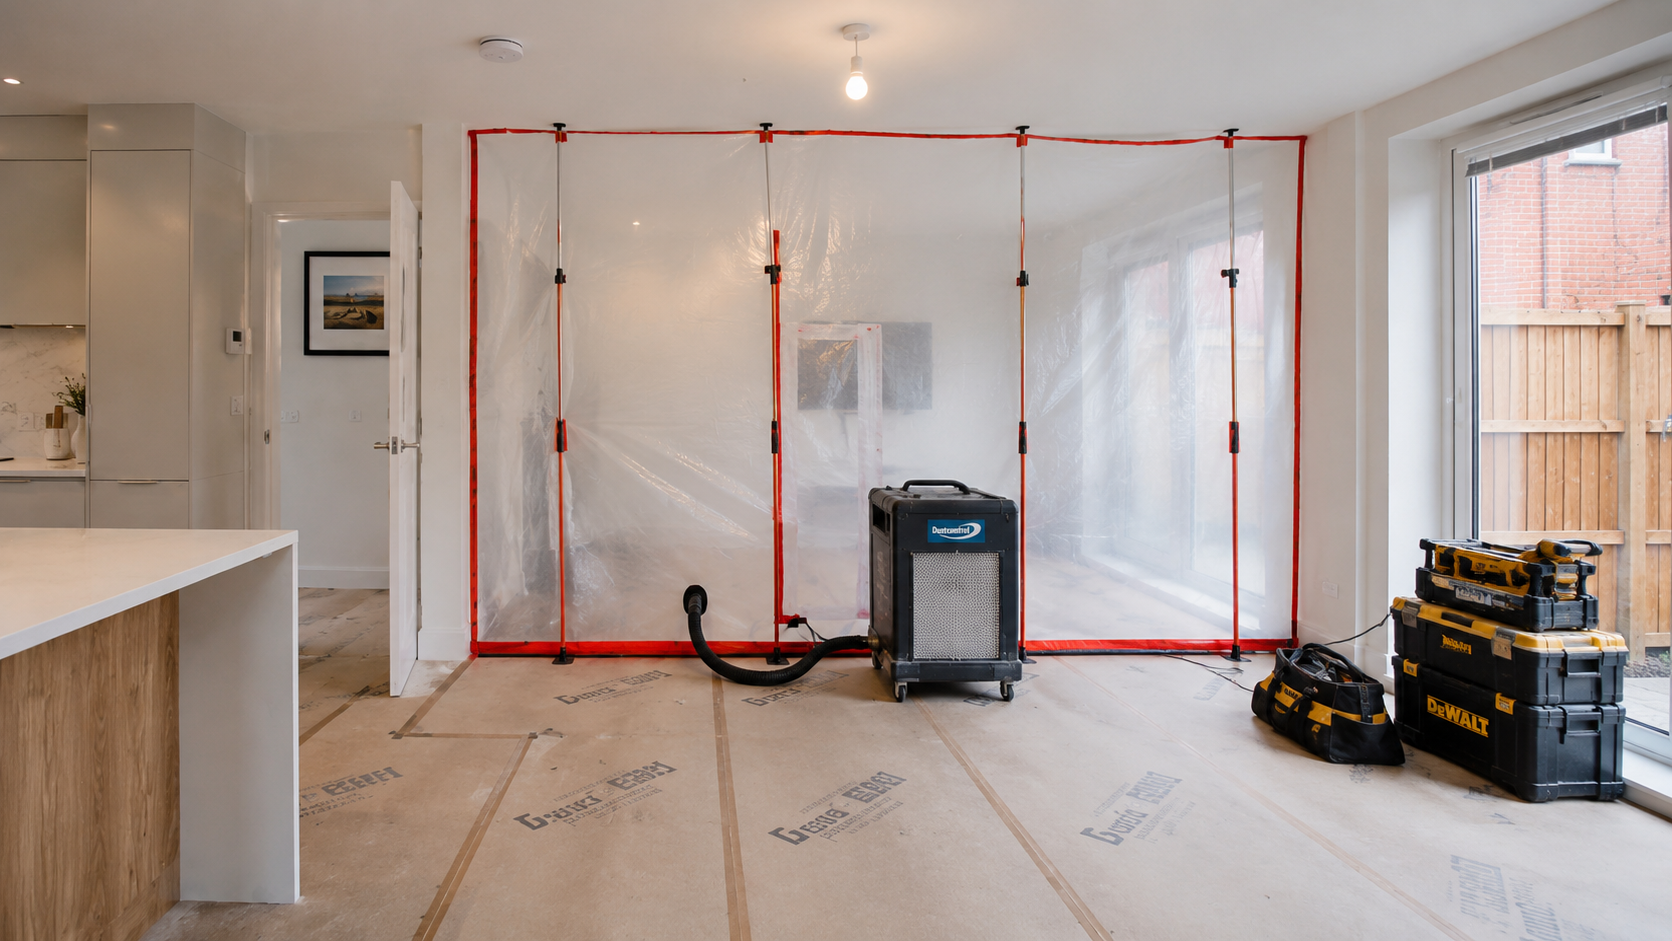
VS Builders also delivers occupied renovations in Dublin. Where remaining at home is practical, we plan access, floor protection, dust separation and service interruptions around the construction sequence.
- Phased construction and room sequencing
- Dust barriers and separated work zones
- Protected floors and access routes
- Daily site organisation and cleaning
- Planned water or electrical interruptions
- Clear communication before disruptive stages
Older and Period Dublin Homes
Modernise the Ground Floor Without Losing the Character of the House
Dublin has a wide mix of period homes, red-brick terraces, semidetached houses and properties that have already been altered several times. Ground floor renovation in an older house often requires more than a new kitchen and floor finish.
We consider existing walls, chimney breasts, floor levels, services, insulation and previous alterations when planning the refurbishment. Where the house has important original features, the new layout should work with the character of the property rather than erase it.
For character properties, see our dedicated period property renovation service in Dublin. If the project also targets thermal performance, we can connect the work with a house deep retrofit in Dublin and coordinated window and door upgrades.
Our Ground Floor Renovation Process
From Existing Layout to Finished Ground Floor
A successful renovation depends on decisions being made in the right order. Structure, services and layout need to be coordinated before the visible finishes take over.
Initial consultation and site review
We discuss what is not working, how the family uses the house and the level of transformation you want.
Scope, layout and technical coordination
The proposed reconfiguration is reviewed against the existing building, structural requirements and services.
Programme and project preparation
We define the construction sequence, site access, protection, materials and key decisions required before work begins.
Structural work and first fix
Demolition, structural alterations, electrical and plumbing work are coordinated before walls and finishes are closed.
Kitchen, flooring and final finishes
The visible parts of the renovation are completed, checked and brought together as one finished ground floor.
You can also review the wider VS Builders project process and examples in our Dublin renovation portfolio.
Ground Floor Renovation Contractors Dublin
Why Choose VS Builders for a Ground Floor Refurbishment?
A ground floor renovation brings several trades and decisions into the same part of the house. Structural work affects the layout. The layout affects plumbing and electrics. The kitchen affects lighting, heating and flooring. These elements need to be coordinated as one project.
- Residential renovation and extension experience
- Coordinated structural and construction work
- Clear project communication
- Organised site preparation and protection
- One connected programme for multiple trades
- Attention to layout, details and final finishing
Ground Floor Renovations Across Dublin
Local Ground Floor Refurbishment Projects in Dublin
VS Builders is based in Stillorgan and works on residential renovation and extension projects across Dublin. Our services are particularly relevant to established homes where the location still works but the internal ground floor layout needs to change. VS Builders lists its base at 4 Old Dublin Road, Stillorgan and positions its work around renovations, extensions and energy upgrades across Dublin.
- Stillorgan
- Blackrock
- Dundrum
- Mount Merrion
- Foxrock
- Cabinteely
- Deansgrange
- Rathfarnham
- Knocklyon
- Churchtown
- Ballinteer
- Dublin 4
- Dublin 6
- Dublin 14
- South Dublin
Ground Floor Renovation FAQs
Frequently Asked Questions
What is a ground floor renovation?
A ground floor renovation redesigns and upgrades the main living level of a home. The scope may include structural alterations, kitchen renovation, internal layout changes, new flooring, electrical and plumbing work, heating changes, insulation and complete finishing.
Can I create an open-plan ground floor in my Dublin home?
Often, yes. The existing construction needs to be reviewed first. If a wall is load bearing, the opening normally requires an engineered structural solution, temporary support and an appropriate steel or other specified support system.
What does RSJ installation involve?
RSJ installation can form part of a structural alteration where a load-bearing wall is opened or removed. The exact steel and bearing details should follow the structural design for the property. The work may include temporary supports, demolition, preparation of bearings, steel installation and making good.
How long does a ground floor renovation take?
The programme depends on the size of the ground floor, structural changes, kitchen specification and the amount of electrical, plumbing and finishing work. A detailed project programme should be prepared after the scope is understood rather than relying on one generic timeline.
Can I stay in my home during a ground floor renovation?
In many cases, yes, but it depends on the scope and safe access to the rest of the house. Where remaining at home is practical, phased construction, floor protection, dust barriers and planned service interruptions can reduce disruption.
How much does a ground floor renovation cost in Dublin?
Cost varies according to structural alterations, property condition, kitchen specification, services, heating, flooring, glazing and final finishes. A project-specific scope and quotation is more useful than a single generic price per square metre.
Can a ground floor renovation include a kitchen extension?
Yes. A rear kitchen extension and internal ground floor reconfiguration are often planned together so the old and new spaces form one connected layout. The structure, kitchen, garden access and services should be coordinated as one project.
Can you renovate an older or period Dublin home?
Yes. Older properties often need closer review of existing structure, floor levels, services, insulation and previous alterations. Where original features are important, the layout and finishes can be planned around retaining the character of the house.
Start Your Ground Floor Renovation in Dublin
Create a Ground Floor That Works Better for the Way You Live
Planning an open-plan kitchen, structural reconfiguration or complete ground floor refurbishment? Talk to VS Builders about the existing layout, the changes you want to make and the best way to structure the project.